01 / PLANNINGDaylight, sunlight and overshadowing
We consider whether development massing, height or proximity could materially affect daylight or sunlight enjoyed by nearby buildings, the sunlight available to surrounding amenity spaces, or the quality of light within the proposed scheme. The level of testing is proportionate to the decisions being considered, taking account of local planning policy and relevant technical guidance.
An early review may identify where further modelling, design adjustment, alternative massing or a planning justification should be explored before resources are committed to a complete planning report.
02 / PRIVATE LEGAL RIGHTSRights of light exposure and potential cost
We consider likely rights of light constraints, the neighbouring properties that may warrant due diligence and the potential scale of technical, legal and commercial exposure. Where useful, the review may recommend additional surveys, title research, targeted modelling and specialist legal input.
At this stage any cost indications are necessarily provisional. We explain the underlying assumptions and uncertainties, enabling the developer to compare mitigation, design and risk-management options before committing to a more detailed strategy.
03 / OUTPUTClear findings, priorities and next steps
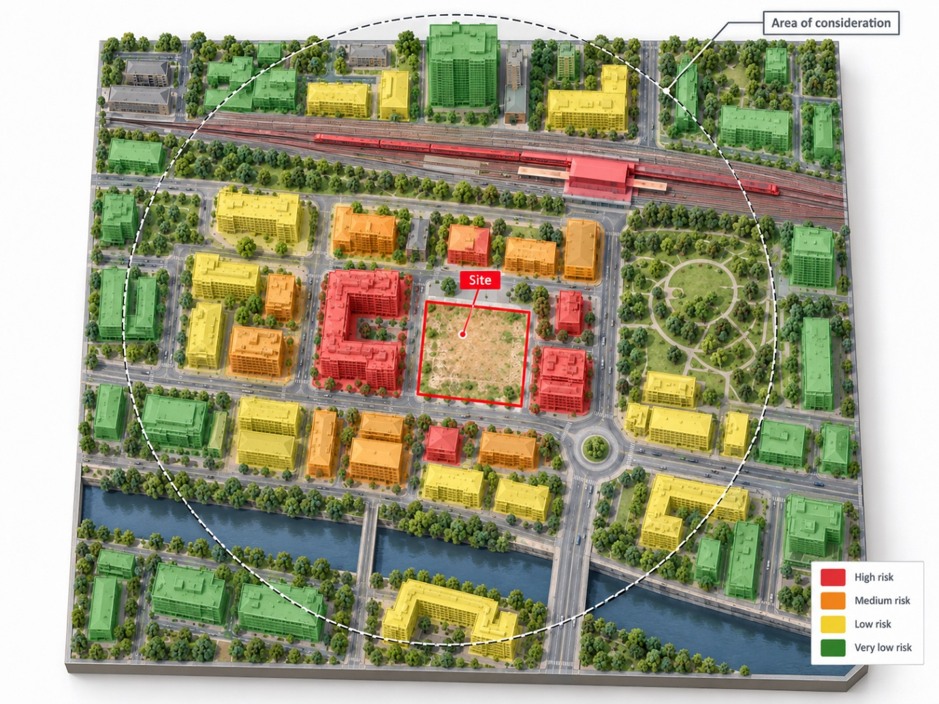
Depending on the project, an early-stage output may be a concise written risk appraisal supported by annotated plans, a colour-coded risk matrix, assumptions, identified data gaps and suggested next steps. Where it serves the project better, we may deliver interim findings through a focused advice note or a workshop with the client and design team.
The objective is to help the team understand where detailed work will add value, allowing the agreed brief, programme and fee proposal to be tailored to the actual project requirements.